
Measure the room, then protect a 36-inch aisle before you design anything else. Every workable walk-in closet layout starts with an honest count of what you own, not a Pinterest board. Count your hanging clothes, folded stacks, shoes, and accessories first; these quantities should dictate where the rods and drawers go rather than showroom displays.
TL;DR:
- For an effective walk-in closet, accurately measure the room's width, depth, ceiling height, and door swing before designing storage.
- Standard hanging heights are 40-42 inches for double-hang rods and 66-72 inches for long-hang, with 36-inch aisles for comfortable movement.
- Closet layouts like single-wall, L-shape, U-shape, and island depend on room size, with minimum dimensions of about 5 by 7 feet for basic functionality.
- Proper mockups using tape or boxes help verify circulation space, door operation, and outlet placement before purchasing cabinetry.
- Professional organizers recommend inventory-based planning, mockup testing, and considering usability over maximum capacity for long-lasting functionality.
Table of Contents
- How Do You Measure the Room and Audit Your Wardrobe First?
- What Are the Standard Hanging Heights and Shelf Dimensions?
- What Storage Components Matter Most in a Walk-In Closet?
- How Should You Handle Lighting, Mirrors, and Ventilation?
- Which Walk-In Closet Layout Should You Choose?
- How Do You Test the Layout Before You Buy Cabinetry?
- How Do Professional Organizers Approach a Walk-In Closet Project?
- Why Usability Beats Maximum Capacity
- When Should You Call a Professional Organizer Instead of DIYing It?
- Sources
- FAQ
How Do You Measure the Room and Audit Your Wardrobe First?
Grab a tape measure before you grab a paint chip. Every closet layout idea worth building starts with four numbers: width, depth, ceiling height, and door swing. Miss one and the whole plan can fall apart once cabinetry actually shows up.
Here's what to record and why it matters:
- Width and depth of the usable floor, measured wall to wall, not from a floor plan estimate. Cabinets get built to fit the actual room, and a 4-inch error compounds fast once you add shelving on both sides.
- Ceiling height, especially if you want a top shelf for off-season storage. Standard cabinetry assumes 96-inch ceilings; anything lower changes your top rod placement.
- Door swing direction and arc, because a door that swings inward can eat 24 to 30 inches of your only usable aisle.
- HVAC vents, outlets, and light switches, since a vent behind a rod means clothes never sit flat and a switch behind a cabinet face means you're reaching around finished millwork forever.
Once the room is measured, audit the wardrobe. Walk your current closet and count items in four categories: long-hang (coats, dresses, robes), double-hang (shirts, folded-in-half pants), folded stacks (sweaters, jeans, t-shirts), and everything else (shoes, bags, accessories). This count is what turns a guess into a plan.
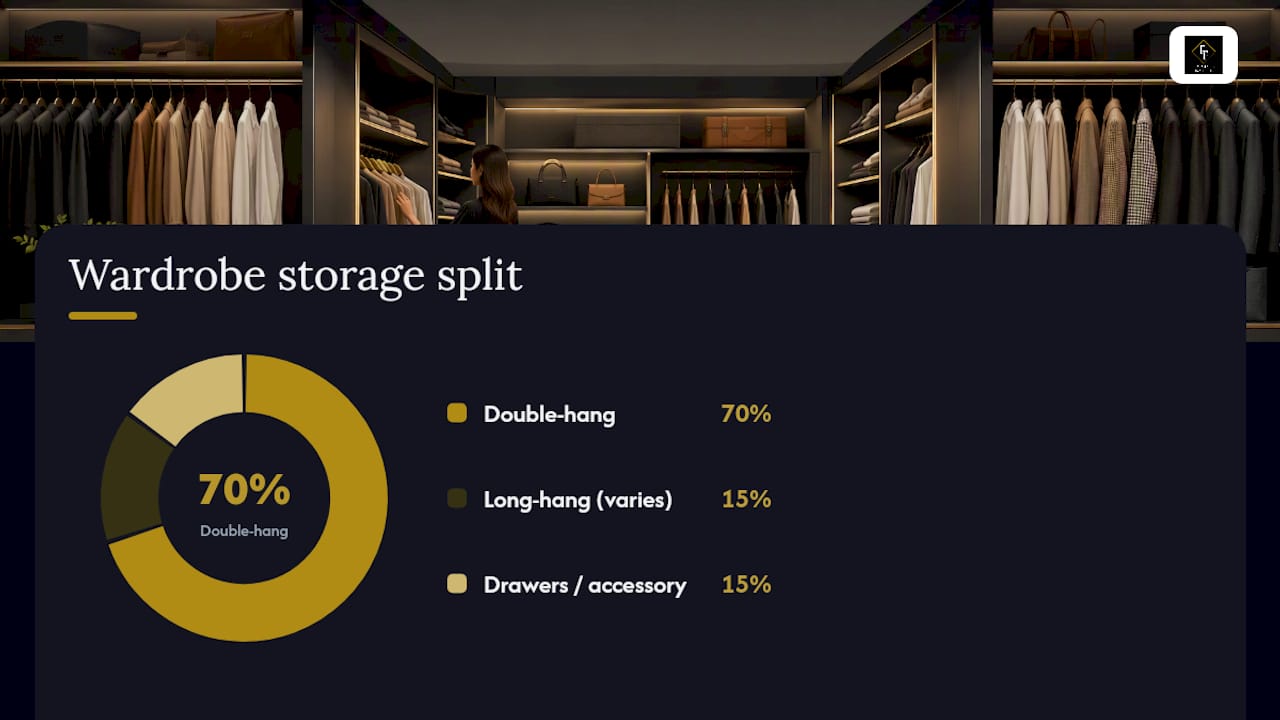
Closet designers commonly use a rough 70/15/15 split as a starting point: about 70% double-hang, 15% long-hang, and 15% drawers or accessory storage, according to HomeGuide's hanging dimension guide. Your ratio will shift depending on your wardrobe. Someone with a lot of dresses or a home office wardrobe of long blazers will need more long-hang than a household of mostly casual, folded clothing.
Sketch what you've measured before you shop for cabinetry. Graph paper works fine, and free tools like SketchUp or even a simple grid drawn by hand will do. Mark a landing zone, a flat surface near the entry for setting down bags or laundry, and trace your circulation path, the actual walking route from door to mirror to rod. If that path pinches below 30 inches anywhere, the layout needs revising before a single board gets cut.
What Are the Standard Hanging Heights and Shelf Dimensions?
Cabinetry that ignores standard dimensions is cabinetry you'll fight with daily. Double-hang sections need a lower rod around 40 to 42 inches from the floor and a top rod around 80 to 84 inches, giving enough clearance for shirts and folded pants without dragging on the floor or crowding the shelf above, according to HomeGuide. Long-hang sections for coats, dresses, and robes need 66 to 72 inches of unbroken rod space, since anything shorter forces long items to bunch against a shelf or the floor.
| Component | Standard Measurement |
|---|---|
| Double-hang lower rod | 40–42 in. from floor |
| Double-hang upper rod | 80–84 in. from floor |
| Long-hang rod | 66–72 in. clear |
| Folded-item shelf spacing | 12–14 in. |
| Shoe shelf (flats) | 7–8 in. spacing |
| Shoe shelf (boots) | 14–20 in. spacing |
| Standard rod/shelf depth | 24 in. |
| Comfortable aisle clearance | 36 in. |
| Island clearance per side | 36–42 in. |
Shelf spacing for folded items should run 12 to 14 inches apart, tight enough to keep stacks from toppling, loose enough that you're not unstacking six sweaters to reach the one on the bottom. Shoe shelves need less room for flats (7 to 8 inches) and considerably more for boots (14 to 20 inches), a detail Dimensions backs up with the same numbers.
Rod and shelf depth matters more than people expect. A standard 24-inch depth fits most hanging garments and folded stacks, but running every section at that same depth wastes space in a small closet. Dropping shoe shelves or drawer banks to 14 to 16 inches deep frees up aisle width elsewhere, since not every storage type needs a full 24 inches to function.
What Storage Components Matter Most in a Walk-In Closet?
Storage mix is where most DIY plans go wrong, and it's rarely because people choose the wrong hardware. It's because they load up on hanging rod and forget drawers entirely.
- Drawers cut morning friction. Position them near the entry or landing zone, where you actually get dressed, not tucked in a back corner you only visit twice a year.
- Shoe storage splits into two camps. Angled display shelving looks great and keeps pairs visible, but it eats more depth than flat shelves. Hidden slide-out racks save floor space and keep clutter out of sight, though they take an extra second to access.
- Small-item organizers earn their footprint. Jewelry trays, tie and belt racks, and pull-out valet rods solve the "where does this go" problem that turns closets into junk drawers with better lighting.
- Hamper bays belong near the exit, not the rod wall, so laundry never has to cross your clean-clothes path.
- Hangers matter more than most people realize. Velvet hangers have an ultra-slim profile and can free up significantly more rod space compared with bulkier wooden hangers, according to Beddora's hanger comparison. Wooden hangers still win for heavy coats, blazers, and anything structured that needs real shoulder support, so a mixed approach usually beats going all one way.
The most common mistake is treating hanging rod as the default and drawers as an afterthought.
Pro Tip: Give your most-worn items the most reachable real estate, roughly waist to shoulder height, and push occasional-use pieces to the top shelf or a lower drawer. Daily-use placement matters more than symmetry.
How Should You Handle Lighting, Mirrors, and Ventilation?
Storage gets all the attention, but lighting and airflow decide whether a closet feels good to use every day. Even, color-accurate lighting, generally in the 300 to 500 lux range at rod height, makes it far easier to tell navy from black at 6 a.m., a detail Houzz's closet lighting examples illustrate well across dozens of real installations.
- Layer your lighting. Ambient overhead fixtures handle general visibility; add accent lighting under shelves or along rods to kill shadows where you're actually reaching for clothes.
- Aim for a neutral color temperature, roughly 4000K, since anything too warm or too cool distorts how colors read.
- Place a full-length mirror with at least 3 feet of standing distance. If the room's too narrow for that, mount the mirror on the back of the door instead, so it opens outward into hallway space.
- Keep hampers away from direct HVAC vents and choose flooring that doesn't trap moisture, since damp fabric near a closed door is how mildew starts.
- Add outlets near the landing zone, put lighting on dimmers, and consider motion sensors for hands-full moments. If the door swing eats your aisle, a pocket door or barn door solves it without shrinking the room.
Which Walk-In Closet Layout Should You Choose?
The room's footprint decides the layout, not personal preference. Here's how the five main options stack up, along with the minimum dimensions each one needs to actually function.
- Single-wall layout. Best for narrow or long rooms, and a solid fit for a 5×7-foot space, often cited as the functional minimum for a true walk-in according to GenRoom's design guide. Everything runs along one wall, leaving the rest of the room as open aisle. Simple, cheap, and hard to get wrong.
- Galley or double-sided. Two facing walls of storage with an aisle down the middle. Needs a full 36 inches of clearance if one person uses it, and closer to 42 inches if two people regularly get dressed at the same time, since shoulder-width passing space matters more than it seems on paper.
- L-shape. Works well in squarer rooms. Put daily-use items on the shorter leg near the entry and long-hang on the longer wall. Corners are the tricky part. Simple corner shelving usually outperforms specialty rotating hardware, a point Aedifex's layout guide makes clearly, since the fancy corner units often cost more and hold less than a plain shelf would.
- U-shape. Maximizes storage in larger rooms by wrapping three walls. Keep the aisle in the center at 36 inches minimum, and put the mirror on the wall you'll walk toward, not one you'll walk past.
- Island dressing room. Only makes sense in bigger closets, generally 10×10 feet or more. The island itself needs 36 to 42 inches of clear space on every side, per Dimensions.com's benchmarks, or it becomes a piece of furniture nobody can walk around.
Before committing to any of these, run a quick pass or fail test: can every drawer open fully without hitting the opposite cabinet, can two people pass in the main aisle if needed, and can you stand at the mirror without backing into a shelf. If any answer is no, the layout needs adjusting before it needs building.
How Do You Test the Layout Before You Buy Cabinetry?
Cabinetry is expensive to return. A roll of blue tape is not. Mock up the full footprint on the floor before ordering anything.
- Tape the outline of every cabinet face at its real depth, not a rough guess. This is where most people discover their planned aisle is actually 28 inches, not the 36 they assumed.
- Walk the space like it's finished. Open imaginary drawers, reach for the top shelf, and check whether the mirror sits far enough away to see your full outfit.
- Run a two-person circulation test if more than one person will use the closet, since a layout that works solo can fail the moment two people need the same aisle at once.
- Check hamper placement against ventilation and confirm outlets land where you'll actually use them, not where the electrical rough-in happened to be easiest.
Pro Tip: Cardboard boxes stacked to drawer height make a more realistic mockup than tape alone; you can actually bump into them, which tape can't replicate.
Before you order a single cabinet, confirm your wardrobe inventory matches the storage mix you planned, your aisle clearance holds at every pinch point, your lighting plan covers both ambient and accent needs, and every outlet lands somewhere useful.
How Do Professional Organizers Approach a Walk-In Closet Project?
Flawlesslyfunctional builds every project around the same sequence: inventory, plan, mockup, install, then a follow-up tweak once the client has lived with it for a few weeks. That last step is the one most DIY plans skip entirely, and it is usually where the real fixes happen. Flawlesslyfunctional specializes in luxury home organizing solutions for homeowners across the San Antonio, Texas area, with a particular focus on systems built to match how a household actually lives day to day, not how a showroom photograph looks.
Why Usability Beats Maximum Capacity
Every closet I've looked at that failed within a year had one thing in common: someone prioritized filling the walls over protecting the aisle. A closet crammed with rod space looks impressive on install day and turns miserable the first time two people try to get dressed at once. Test your plan with tape and cardboard before you spend a dime on cabinetry. It's the cheapest insurance in the entire project, and it catches the mistakes that finished millwork makes expensive to fix.
— Steve
When Should You Call a Professional Organizer Instead of DIYing It?
Some projects are straightforward enough to tape out on a Saturday afternoon. Others involve a wardrobe that's outgrown three closets, a move happening in six weeks, or a household where nobody has time to sketch a floor plan between work and school pickup. That's the gap Flawlesslyfunctional fills.

A Luxury Home Organizing consultation starts with the same inventory-first approach outlined above, but a designer handles the measuring, the storage mix, and the cabinetry sourcing so you don't have to. For anyone relocating during the process, the Moving Management Concierge service folds packing and unpacking into the same plan, so the closet gets built around what's actually moving in, not a guess made before the boxes arrive. Homeowners preparing a home for sale can also lean on Interior Styling and Home Staging to make storage spaces show well to buyers. If your wardrobe has outgrown your patience for tape measures, book a consultation and let a professional turn the plan into a finished room.
Sources
For deeper dimension tables and layout inspiration beyond this guide, check HomeGuide's closet shelving dimensions, Dimensions.com's closet layout drawings, and GeorgeBuild's walk-in closet design guide. Readers looking for quick-install modular systems can also explore One Day Doors & Closets' organization systems.
- Closet shelving height and standard hanging dimensions — HomeGuide
- AI walk-in closet design: layouts and standard dimensions — GenRoom
- Walk-in closet layout ideas — Aedifex
- Closet ideas and lighting examples — Houzz
FAQ
What Is the Ideal Layout for a Walk-In Closet?
The ideal layout matches your room's footprint while keeping at least 36 inches of aisle clearance and storage sized to your actual wardrobe count. A single-wall layout suits narrow rooms, while L-shapes, U-shapes, and islands fit larger footprints, according to GenRoom's layout guide.
What Are Good Dimensions for a Walk-In Closet?
A functional minimum footprint is roughly 5 by 7 feet, enough for a single-wall or basic L-shape layout with a comfortable aisle. Rod and shelf depth typically runs 24 inches standard, per Dimensions.com's benchmarks, though shoe shelves and drawer banks can run shallower.
What Is the Best Way to Organize a Walk-In Closet?
Start with a full wardrobe inventory, sorting items into long-hang, double-hang, folded, and accessory categories, then build your storage mix around those actual counts rather than a generic template. Place daily-use items within easy reach and keep the center aisle clear at every point, a principle Aedifex's layout guide emphasizes throughout its planning advice.
What Are Some Good Closet Systems for Walk-In Closets?
Modular wire or wood-panel systems work well for straightforward single-wall or L-shape rooms, while custom cabinetry suits larger or irregular footprints where fixed dimensions need to flex around vents, outlets, or door swing. Flawlesslyfunctional builds custom organizing systems tailored to each household's inventory rather than a one-size template.
How Much Does It Cost to Hire a Professional Closet Organizer?
Pricing depends on the scope of the project, from a single closet to a full-home organizing plan, and current rates are listed on the Flawlesslyfunctional services page. A consultation is the fastest way to get a project-specific estimate.